
For sale house, Plan-d'Orgon (13750)
Ref. 685V312M - Mandat n°225
- 126 m²
- 1 200 m²
- 4
- 2
500 meters from the village center, with the feeling of being in the countryside and nothing but greenery as far as the eye can see,
This single-story house offers 126 m² of living space, a garage, and a carport. The south-facing garden is enclosed and planted with trees.
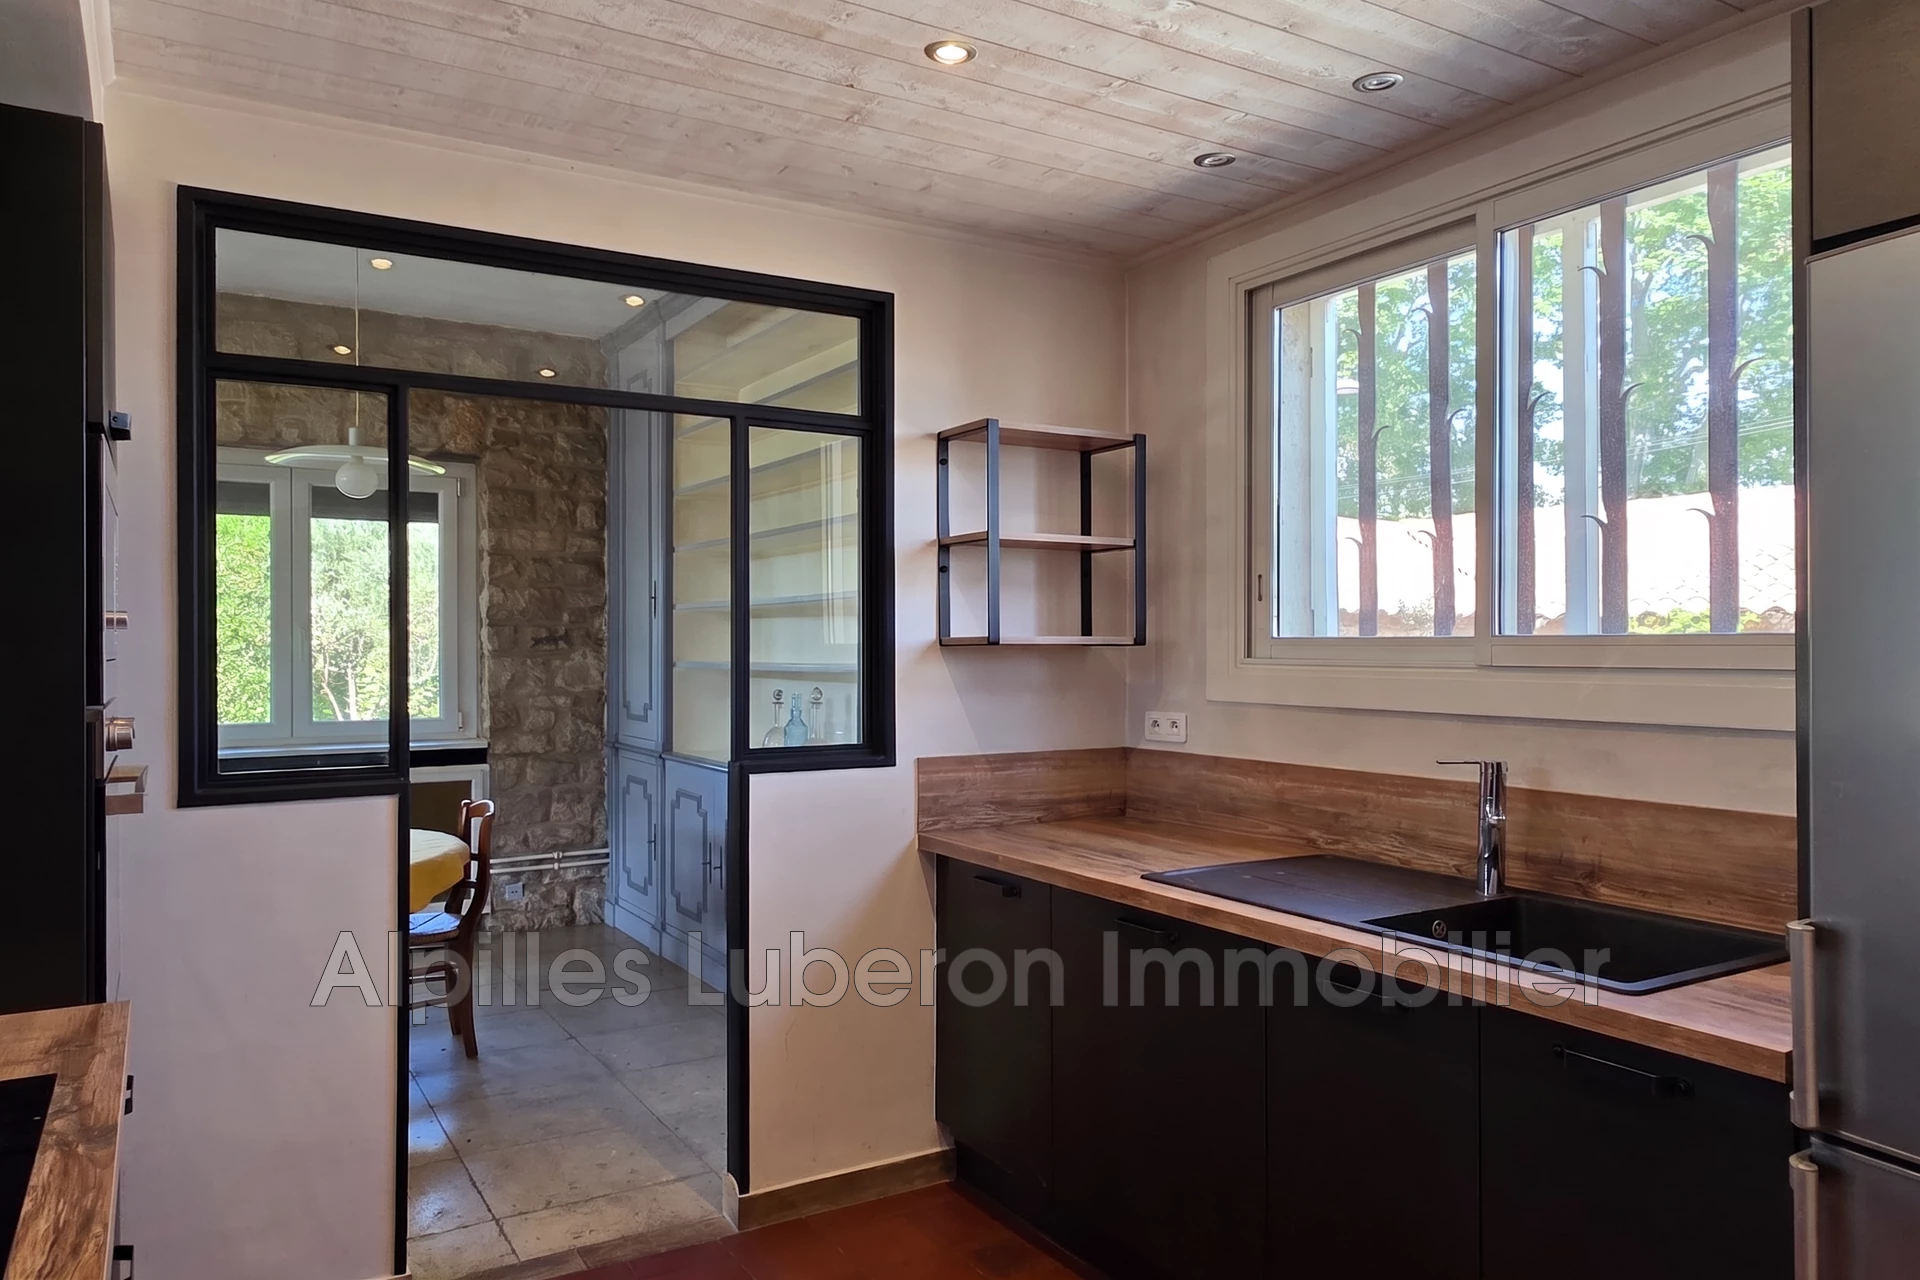
The entrance opens onto a bright living room with a fireplace, extended by a terrace with a gazebo. The recently updated kitchen is semi-open. From the entrance, you access a pantry, a laundry room, a toilet, and the bedrooms. The first bedroom, measuring 20 m² (with the possibility to convert it into two bedrooms), faces south and has an en-suite shower room. Then, two bedrooms share a shower room with a toilet.
Detached garage with pool filtration system.
Two-car carport.
The pool, installed in 2020, is secured with an electric cover. A wooden outbuilding serves as a covered terrace and storage space.
ref. 685V312M
Features
- Surface of the living : 38 m²
- Surface of the land : 1 200 m²
- Year of construction : 1960
- Exposition : South
- View : campaign
- Hot water : Electric
- Inner condition : To renovate
- External condition : Good
- Couverture : Tiling
- 4 bedroom
- 1 terrace
- 2 showers
- 2 WC
- 2 parkings
Amenities
- Piscine 9x3,50m
- Fireplace
- Bedroom on ground floor
- Double Glazing
- Automatic gate
Legal information
- 318 000 €
Fees paid by the owner, no current procedure, information on the risks to which this property is exposed is available on georisques.gouv.fr, click here to consulted our price list
Infos pratiques
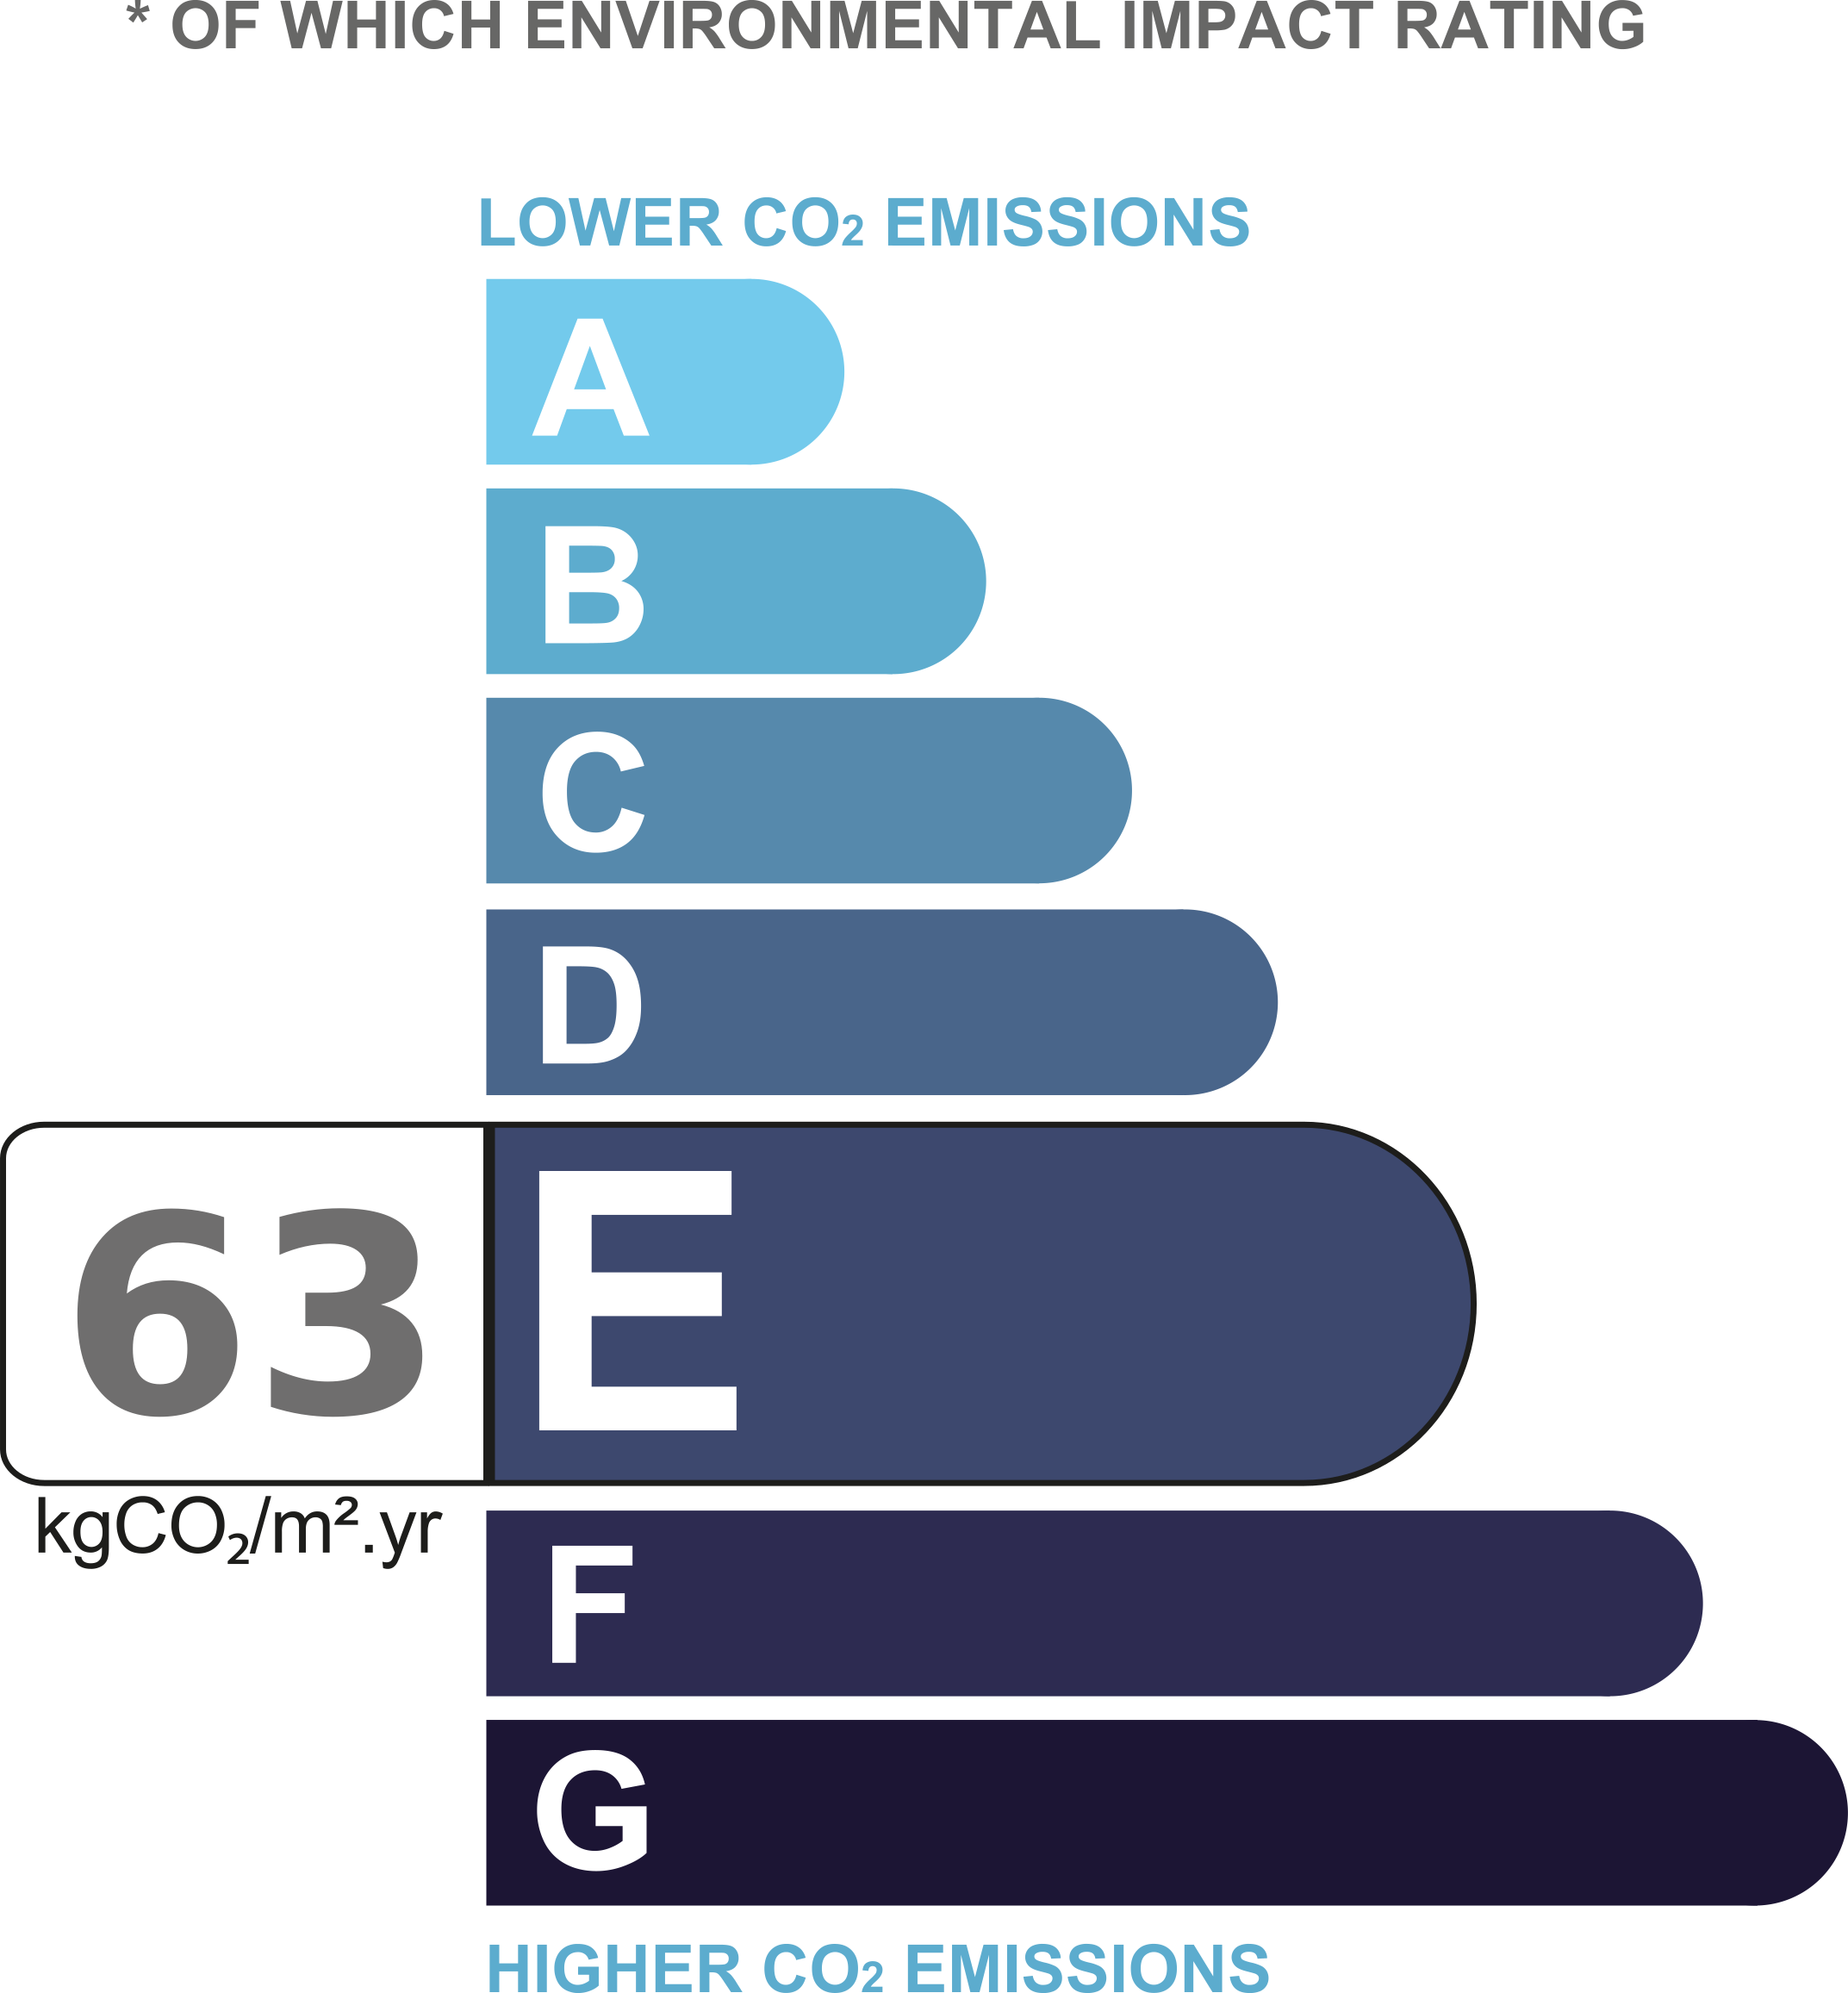
Energy class E - Climate class E


Part details
| Rooms | Surface | Exposition | Level | Soil type | Description |
|---|---|---|---|---|---|
| Sejour | 38 m² | Southwest | single floor | Pierres | |
| Cuisine | 7 m² | Nord | single floor | Tomettes | |
| Hall d'entrée | 6 m² | Nord | single floor | Tomettes | |
| Chaufferie | 3 m² | Nord | single floor | Tomettes | |
| Couloir | 4 m² | single floor | Tomettes | ||
| Toilettes | 1 m² | single floor | |||
| Laundry room | 5 m² | Nord | single floor | Tomettes | |
| Chambre | 20 m² | South | single floor | Tomettes | |
| Salle d’eau | 5 m² | Est | single floor | Carrelage | |
| Chambre 2 | 11 m² | Est | single floor | Tomettes | |
| Chambre 3 | 8 m² | Est | single floor | Tomettes | |
| Salle d’eau | 3 m² | Est | single floor | Carrelage | |
| Bureau | 10 m² | South | single floor | Carrelage |
Locate the property
For sale house in PLAN-D'ORGON
€ 318 000
YOUR CONTACT
Laurence BOSCOLO

Office : +33 (0)4.90.95.90.00
Mobile : 06 86 70 07 17
alpillesluberonimmobilier@orange.fr




Share this page